693 Myrtle Street NE Unit 2
SEE ALL PHOTOS
693 Myrtle Street NE Unit 2
Leased

693 Myrtle Street NE Unit 2

693 Myrtle Street NE Unit 2, Atlanta, GA 30308

$2,500/month

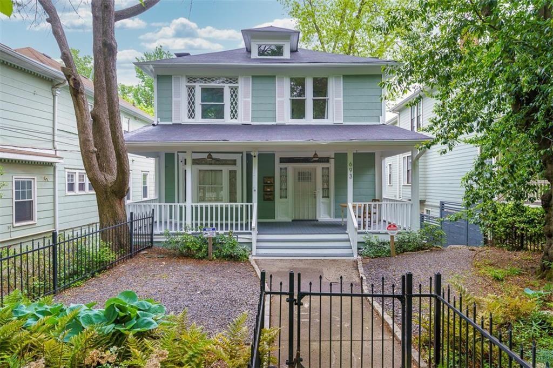
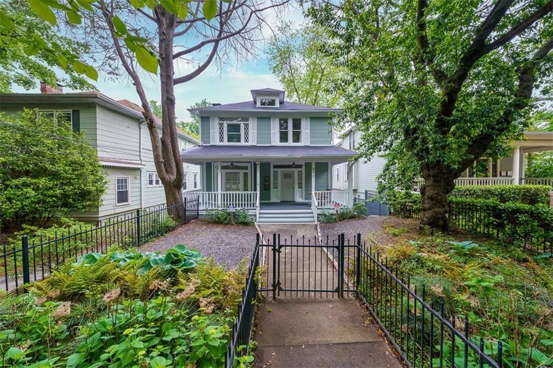
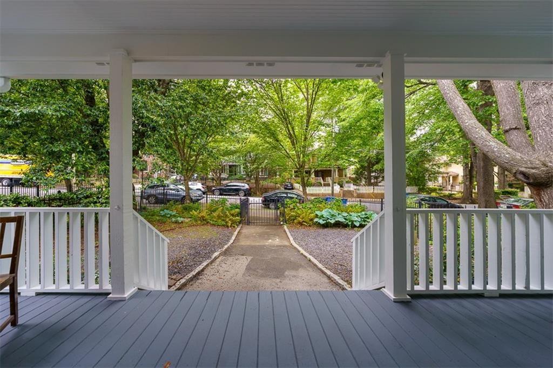
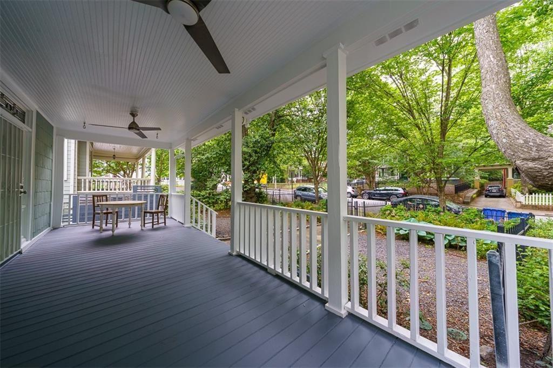
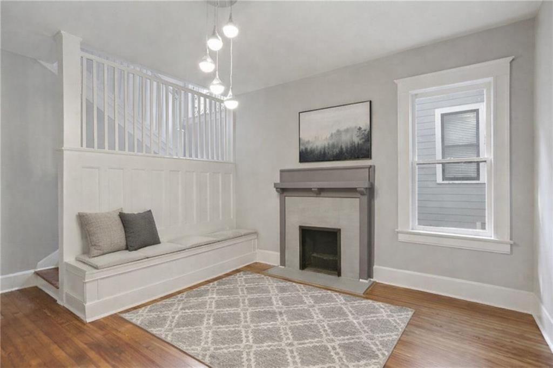
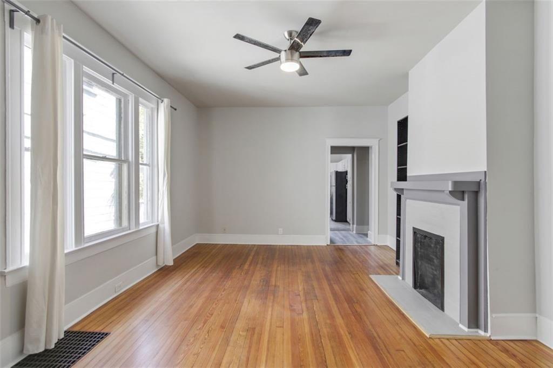
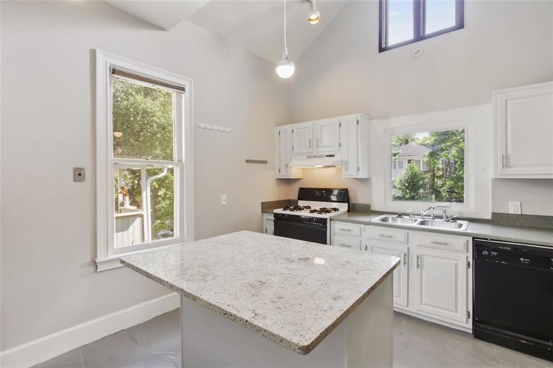
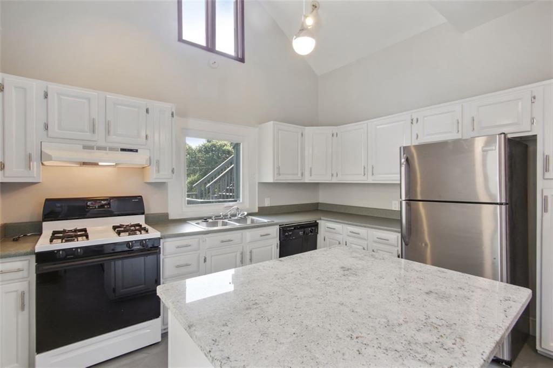
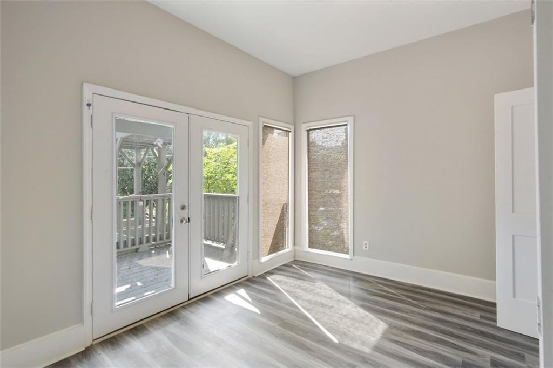
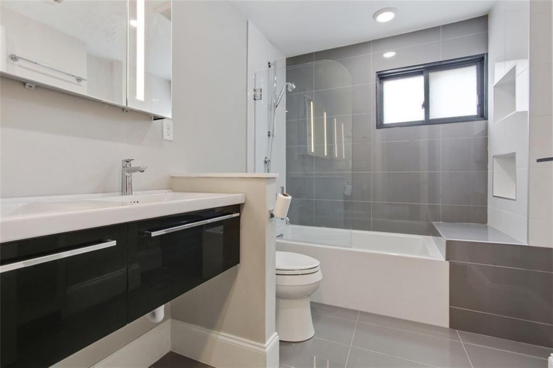
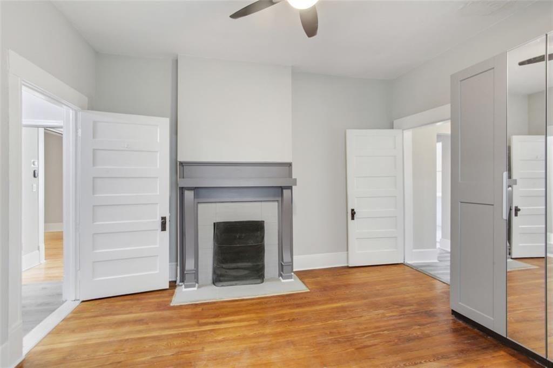
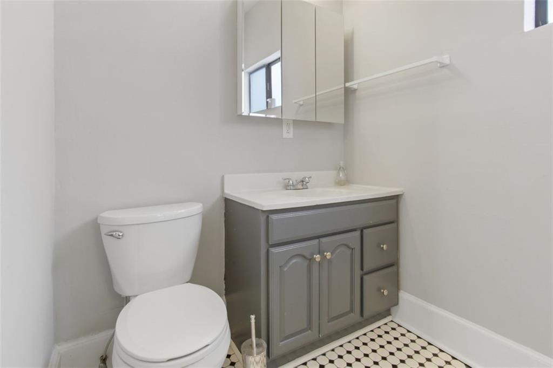
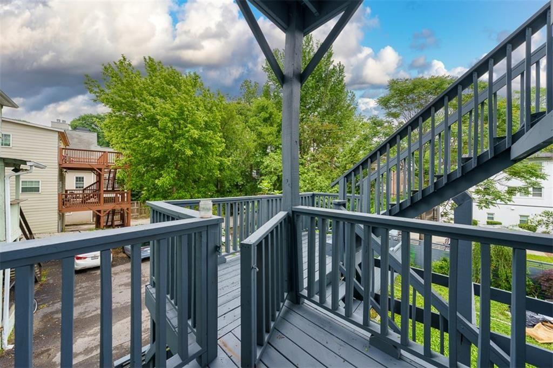
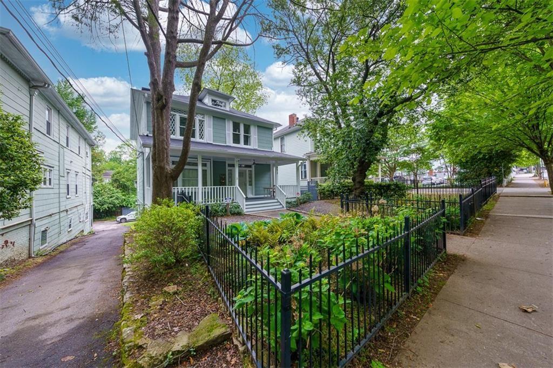
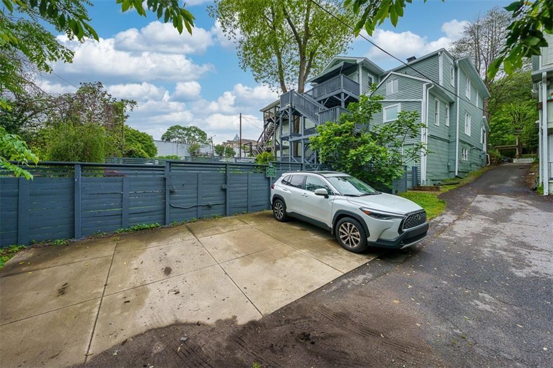
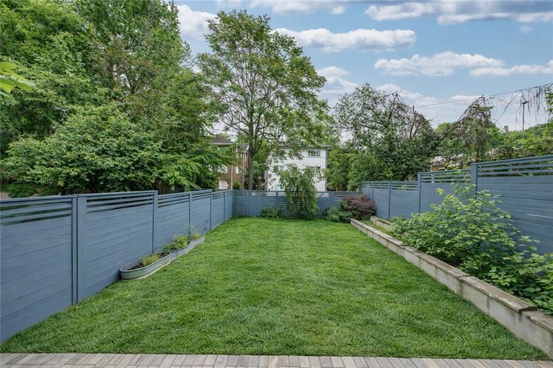
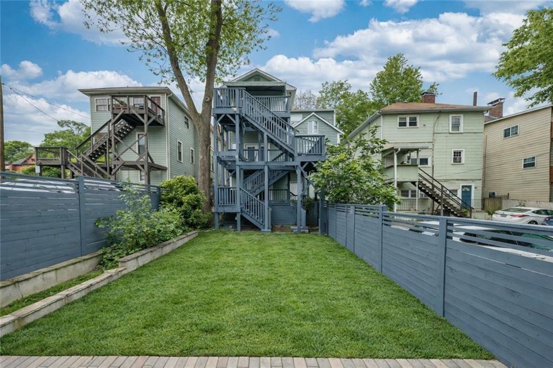
Spacious and updated 2-bedroom, 1.5-bath apartment in a historic like tri-plex in the heart of Midtown featuring beautiful hardwood floors, clothes washer and dryer, updated bathrooms and an open eat-in kitchen. Large windows throughout provide abundant natural light, creating a bright and inviting atmosphere. Enjoy the convenience of a rear parking lot, plus a backyard retreat and back deck-perfect for relaxing or entertaining. Walkable to shops, restaurants and parks.

2
beds

2
baths

2,200 Sq.Ft. LIVING AREA

6,446.88 Sq.Ft. lot

Jenny Chase

Jenny Chase

Features & Amenities

Interior

  • total bedrooms2
  • Total bathrooms2
  • full bathroom1
  • half bathroom1
  • Laundry room In Kitchen, Laundry Room
  • Flooring Hardwood, Laminate
  • Fireplace Decorative
  • APPLIANCES Dishwasher, Dryer, Gas Oven, Microwave, Refrigerator
  • other interior Features Crown Molding, High Ceilings 9 ft Main, Other

Area & Lot

  • Status Leased
  • Date Leased June 15, 2026
  • Living Area2,200 Sq.Ft.
  • Total Area2,200 Sq.Ft.
  • Lot Area6,446.88 Sq.Ft.
  • MLS® ID7742126
  • TypeMulti-Family
  • YEAR BUILT1940
  • NeighborhoodMidtown
  • Architecture StylesBungalow, Craftsman
  • Water FrontageNone
  • View DescriptionOther
  • Elementary SchoolVirginia-Highland
  • Middle SchoolDavid T Howard
  • High SchoolMidtown

Exterior

  • STORIES1
  • utilitiesWater Available, Cable Available, Electricity Available, Natural Gas Available, Other
  • PoolNone
  • roofShingle, Composition
  • lot featuresBack Yard, Front Yard, Landscaped, Level
  • parkingParking Lot, Unassigned
  • HEAT TYPENatural Gas
  • AIR CONDITIONINGCentral Air
  • Disability FeaturesNone
  • security FeaturesNone
  • other exterior FeaturesLighting, Garden, Other

Financial

  • Lease Price$2,500/mo
  • Lease Term 12 MONTHS

Midtown

Explore

Work With Us

We pride ourselves in providing personalized solutions that bring our clients closer to their dream properties and enhance their long-term wealth. Contact us today to find out how we can be of assistance to you!

Follow Us on Instagram