325 E Paces Ferry Road NE Unit 502
Bought with Jenny Chase with Atlanta Fine Homes Sotheby's International and Listed by Jon Reilly with NorthGroup Realty  404-383-6616
Leased

325 E Paces Ferry Road NE Unit 502

325 E Paces Ferry Road NE Unit 502, Atlanta, GA 30305

$2,799/month
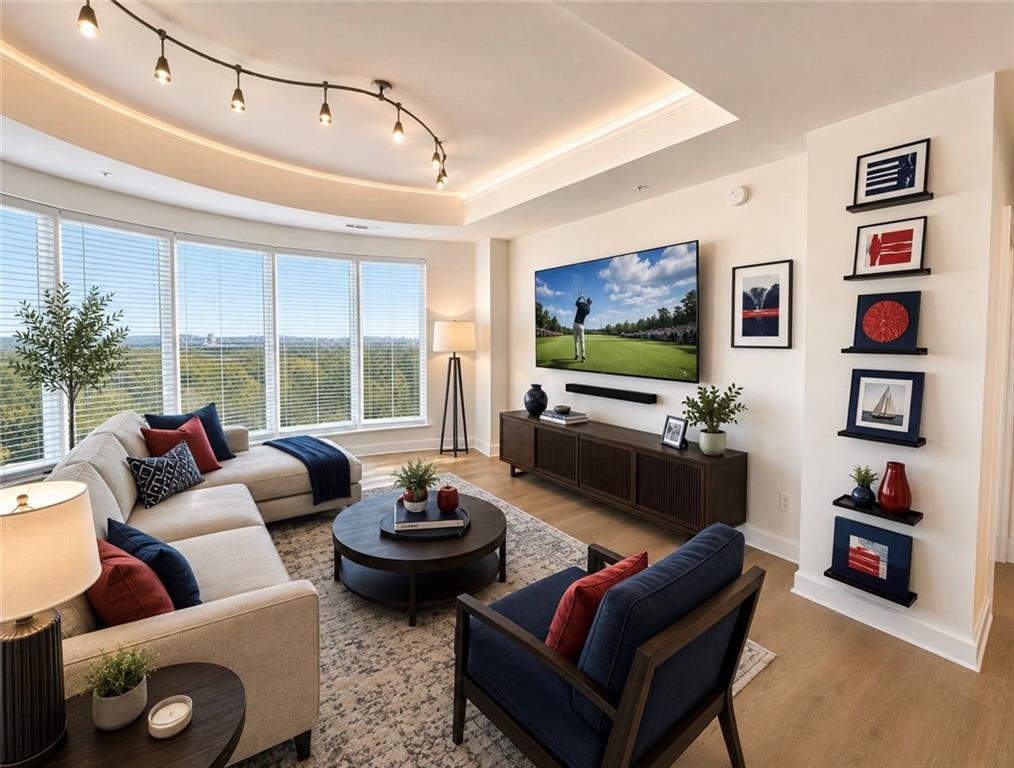
Immediate availability. Rare corner residence with a spectacular curved wall of windows, this light-filled home offers one of the most distinctive living experiences at Paces 325. Spanning approximately 1,333 square feet, the open-concept floor plan is filled with natural light, creating an inviting, airy atmosphere that sets this home apart. Beautiful white oak hardwood floors, expansive windows, and a private covered balcony provide the perfect setting for relaxing or entertaining. Internet included!

The thoughtfully designed layout features two spacious bedrooms, two full baths, abundant natural light throughout, and two secured parking spaces--an exceptional convenience in the heart of Buckhead.

Residents enjoy an outstanding collection of resort-style amenities, including a sparkling saltwater pool, 24/7 concierge service, a state-of-the-art fitness center, an expansive outdoor grilling and entertaining area, and a tennis/pickleball court.

Located in the heart of Buckhead Village, Paces 325 offers one of Atlanta's most walkable lifestyles. Blue Moon Pizza is located in the building, while Whole Foods, Trader Joe's, Publix, Fetch Dog Park, luxury boutiques, acclaimed restaurants, cafes, and vibrant nightlife are all just a short stroll away.

Whether you're seeking an executive residence or an upscale urban retreat, this exceptional corner home offers a rare combination of space, natural light, luxury amenities, and an unbeatable Buckhead Village location.

2
beds

2
baths

1,333 Sq.Ft. LIVING AREA

1,332.94 Sq.Ft. lot

Jenny Chase

Jenny Chase

Features & Amenities

Interior

  • total bedrooms2
  • Total bathrooms2
  • full bathrooms2
  • Laundry room In Hall, Laundry Closet
  • Flooring Hardwood
  • Fireplace None
  • APPLIANCES Dishwasher, Dryer, Electric Oven, Electric Range, Microwave, Self Cleaning Oven, Washer
  • other interior Features High Speed Internet, Track Lighting, Tray Ceiling(s), Walk-In Closet(s)

Area & Lot

  • Status Leased
  • Date Leased September 25, 2026
  • Living Area1,333 Sq.Ft.
  • Total Area1,333 Sq.Ft.
  • Lot Area1,332.94 Sq.Ft.
  • MLS® ID7803342
  • TypeCondo
  • YEAR BUILT2004
  • NeighborhoodBuckhead
  • Architecture StylesHigh Rise (6 or more stories)
  • Water FrontageNone
  • View DescriptionCity
  • Elementary SchoolGarden Hills
  • Middle SchoolWillis A. Sutton
  • High SchoolNorth Atlanta

Exterior

  • STORIES1
  • Garage Space2.0
  • utilitiesCable Available, Electricity Available, Phone Available, Water Available
  • PoolSalt Water
  • roofComposition
  • lot featuresOther
  • parkingAssigned, Covered, Garage
  • HEAT TYPECentral
  • AIR CONDITIONINGCeiling Fan(s), Central Air, Electric, Electric Air Filter
  • security FeaturesFire Alarm, Fire Sprinkler System, Key Card Entry, Security Gate, Security Guard, Security Lights
  • other exterior FeaturesBalcony, Tennis Court(s)

Financial

  • Lease Price$2,799/mo
  • Lease Term 12 MONTHS

Buckhead

Explore

Work With Us

We pride ourselves in providing personalized solutions that bring our clients closer to their dream properties and enhance their long-term wealth. Contact us today to find out how we can be of assistance to you!

Follow Us on Instagram