1165 Rambler Cross
Bought with Jenny Chase with Atlanta Fine Homes Sotheby's International and Listed by Sally Sunghee Kim with The Promise Realty Group, LLC  678-677-3547
Leased

1165 Rambler Cross

1165 Rambler Cross, Atlanta, GA 30312

$2,700/month
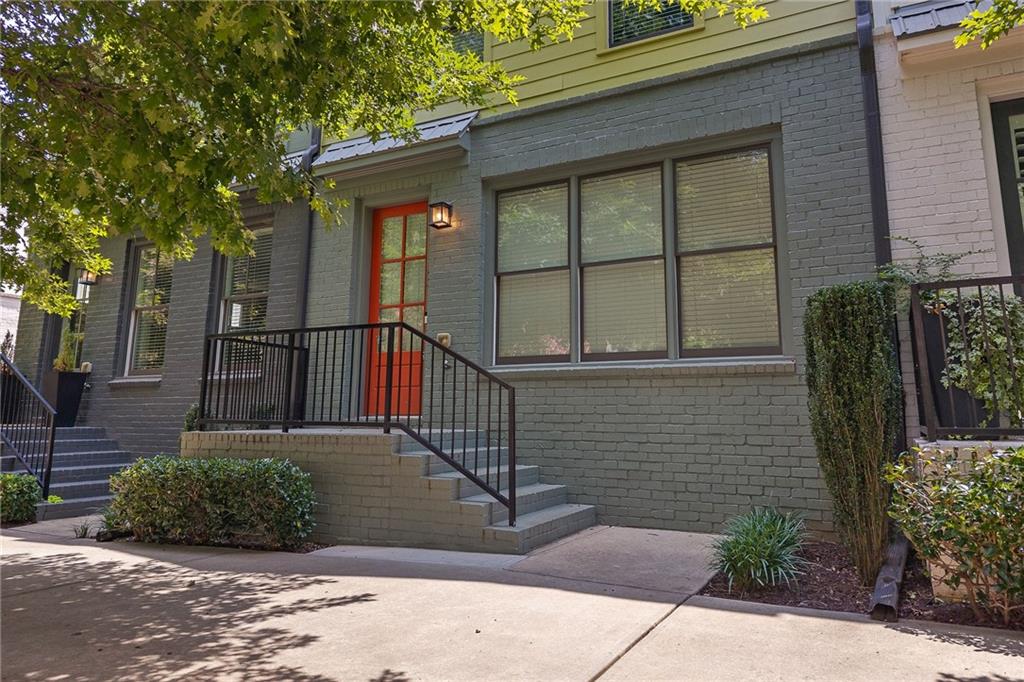
Welcome to this beautifully maintained, move-in ready 3-story townhome in an unbeatable Atlanta location just minutes from the Atlanta BeltLine! Offering 3 bedrooms, 3.5 bathrooms, and a spacious, thoughtfully designed floor plan, this home combines comfort, style, and convenience across three levels of living space.

The main level features a bright, open-concept layout with abundant natural light, creating an inviting space for everyday living and entertaining. The modern kitchen offers ample cabinetry and a functional layout that opens directly to the living and dining areas, along with a convenient half bath for guests. Upstairs, the spacious primary suite provides a comfortable retreat with a private ensuite bathroom and generous closet space. Additional bedrooms offer flexibility for guests, a home office, or additional living needs.

Enjoy the convenience of an attached 2-car garage and a washer and dryer included, making this home truly move-in ready. The three-level layout provides excellent separation between living and sleeping spaces while offering plenty of room and functionality for comfortable in-town living.

Location is everything! Situated just minutes from the Atlanta BeltLine, you'll have easy access to the BeltLine's trails, restaurants, coffee shops, breweries, shopping, entertainment, and parks. Enjoy the vibrant energy of Atlanta while being conveniently located near major roadways and everything the city has to offer.

Move-in ready and ideally located near one of Atlanta's most sought-after destinations, this townhome offers the perfect combination of space, convenience, and in-town lifestyle. Come see everything this beautiful home has to offer!

3
beds

4
baths

1,944 Sq.Ft. LIVING AREA

1,437.48 Sq.Ft. lot

Jenny Chase

Jenny Chase

Features & Amenities

Interior

  • total bedrooms3
  • Total bathrooms4
  • full bathrooms3
  • half bathroom1
  • Laundry room Laundry Room, Upper Level
  • Flooring Luxury Vinyl
  • Fireplace None
  • APPLIANCES Dishwasher, Disposal, Dryer, Gas Range, Microwave, Range Hood, Refrigerator, Washer
  • other interior Features Double Vanity, High Ceilings 9 ft Lower, High Ceilings 9 ft Main, High Ceilings 9 ft Upper, Recessed Lighting, Walk-In Closet(s)

Area & Lot

  • Status Leased
  • Date Leased October 17, 2026
  • Living Area1,944 Sq.Ft.
  • Total Area1,944 Sq.Ft.
  • Lot Area1,437.48 Sq.Ft.
  • MLS® ID7834985
  • TypeTownhouse
  • YEAR BUILT2018
  • NeighborhoodAtlanta
  • Architecture StylesTownhouse
  • Water FrontageNone
  • View DescriptionOther
  • Elementary SchoolParkside
  • Middle SchoolMartin L. King Jr.
  • High SchoolMaynard Jackson

Exterior

  • STORIES3
  • Garage Space2.0
  • utilitiesCable Available, Electricity Available, Natural Gas Available, Phone Available, Sewer Available, Water Available
  • PoolNone
  • roofComposition
  • lot featuresLevel
  • parkingAttached, Garage, Garage Faces Rear
  • HEAT TYPECentral
  • AIR CONDITIONINGCeiling Fan(s), Central Air
  • Disability FeaturesNone
  • security FeaturesSmoke Detector(s)
  • other exterior FeaturesOther, None

Financial

  • Lease Price$2,700/mo
  • Lease Term 12 MONTHS

Atlanta

Explore

Work With Us

We pride ourselves in providing personalized solutions that bring our clients closer to their dream properties and enhance their long-term wealth. Contact us today to find out how we can be of assistance to you!

Follow Us on Instagram